

Listing by: ONEKEY as distributed by MLS GRID / Listed By: Gregory "Greg" Kafcos, Century 21 Kafcos Realty - Contact: 718-518-9101
1715 Hering Avenue Bronx, NY 10461
Active (64 Days)
$1,175,000 (USD)
Description
MLS #:
1038386
1038386
Taxes
$7,670(2025)
$7,670(2025)
Lot Size
2,500 SQFT
2,500 SQFT
Type
Single-Family Home
Single-Family Home
Year Built
1930
1930
Style
Other
Other
School District
Contact Agent
Contact Agent
County
Bronx County
Bronx County
Community
Morris Park
Morris Park
Listed By
Gregory "Greg" Kafcos, Century 21 Kafcos Realty, Contact: 718-518-9101
Source
ONEKEY
Last checked Oct 16 2026 at 9:04 PM GMT+0000
ONEKEY
Last checked Oct 16 2026 at 9:04 PM GMT+0000
Bathroom Details
- Full Bathrooms: 2
- Half Bathroom: 1
Interior Features
- Entrance Foyer
- Granite Counters
- Chefs Kitchen
- Open Floorplan
- Formal Dining
- First Floor Full Bath
Kitchen
- Dishwasher
- Refrigerator
Heating and Cooling
- Natural Gas
- Central Air
Basement Information
- Finished
- Walk-Out Access
- See Remarks
Flooring
- Hardwood
Utility Information
- Utilities: Electricity Available, Natural Gas Connected
- Sewer: Public Sewer
School Information
- Elementary School: Contact Agent
- Middle School: Call Listing Agent
- High School: Contact Agent
Parking
- Detached
- Garage
Living Area
- 1,680 sqft
Additional Information: Kafcos Realty | 718-518-9101
Location
Estimated Monthly Mortgage Payment
*Based on Fixed Interest Rate withe a 30 year term, principal and interest only
Listing price
Down payment
%
Interest rate
%Mortgage calculator estimates are provided by C21 Kafcos Realty and are intended for information use only. Your payments may be higher or lower and all loans are subject to credit approval.
Disclaimer: Square footage is based on information available to agent, including County records. Information has not been verified by agent and should be verified by buyer.
Based on information submitted to the MLS GRID as of 10/16/2026 21:04. All data is obtained from various sources and may not have been verified by broker or MLS GRID. Supplied Open House Information is subject to change without notice. All information should be independently reviewed and verified for accuracy. Properties may or may not be listed by the office/agent presenting the information.






 Protect your home and budget with an American Home Shield® home warranty.
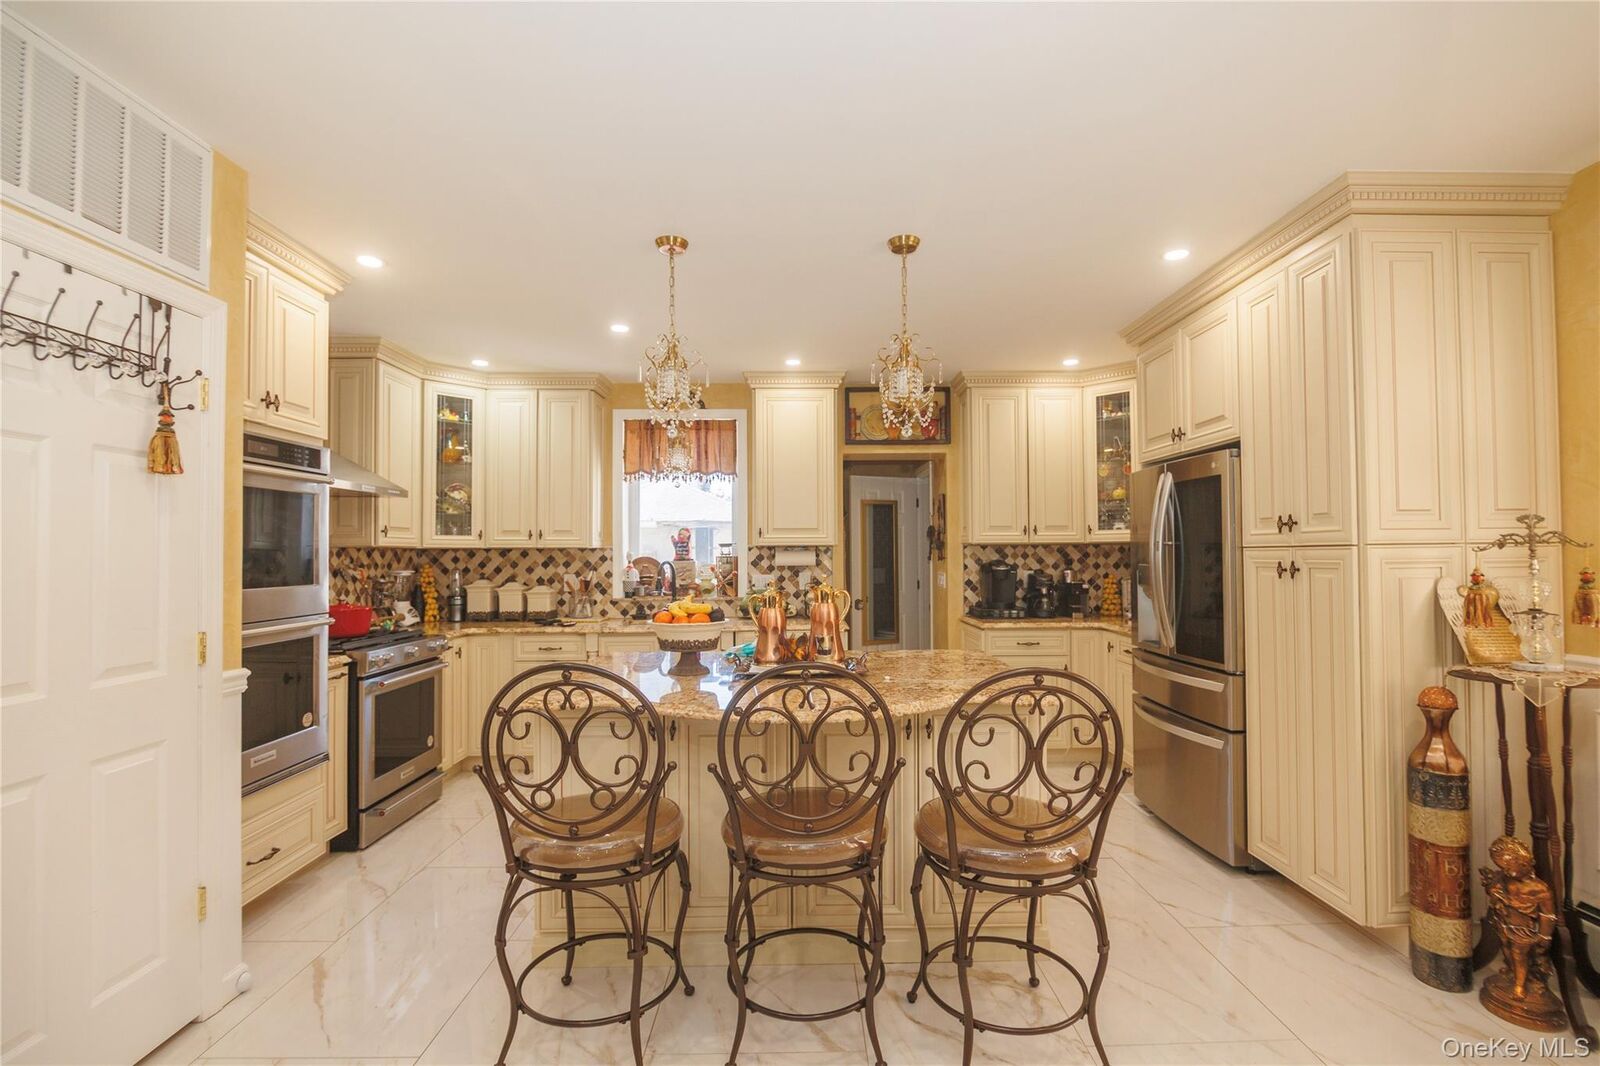
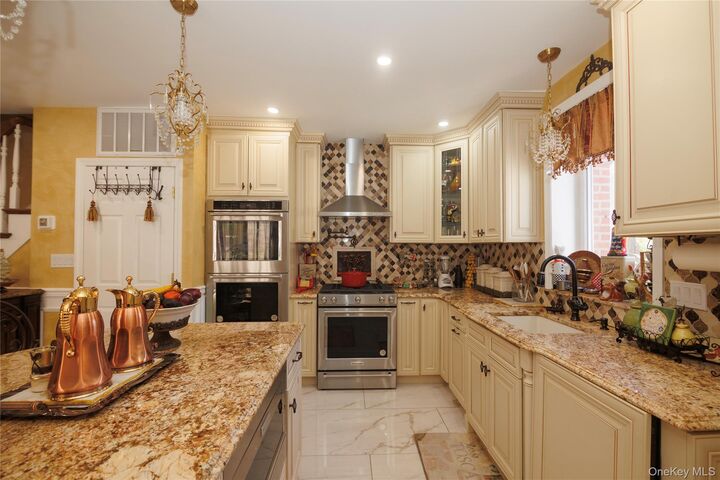
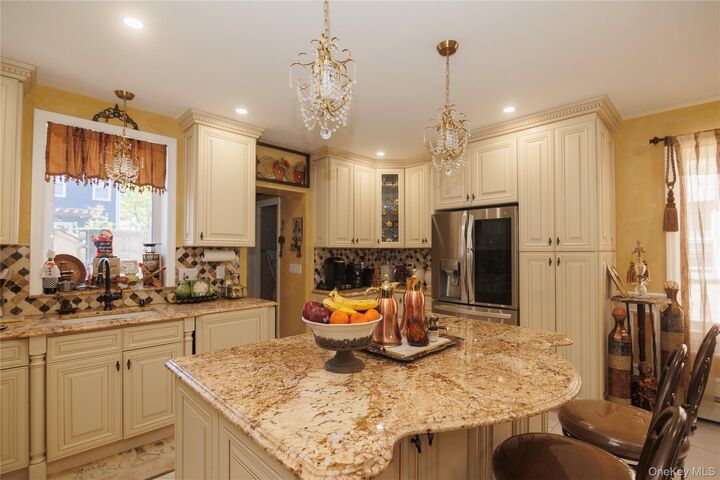
The main level showcases an elegant open-concept layout featuring an expansive living room, formal dining area, and a designer custom kitchen appointed with granite countertops, illuminated cabinetry, marble flooring, and high-end KitchenAid stainless steel appliances. The upper level offers three generously sized bedrooms, a beautifully updated full bathroom, and a finished walk-up attic with two additional flexible rooms ideal for office, studio, or guest use.
The fully finished lower level provides exceptional recreational and entertainment space complete with a full bathroom. Exterior highlights include a private yard, custom exterior lighting, and a detached two-car garage. Ideally situated near transportation, shopping, and neighborhood amenities. A beautifully updated home offering space, luxury, and versatility — truly exceptional.